
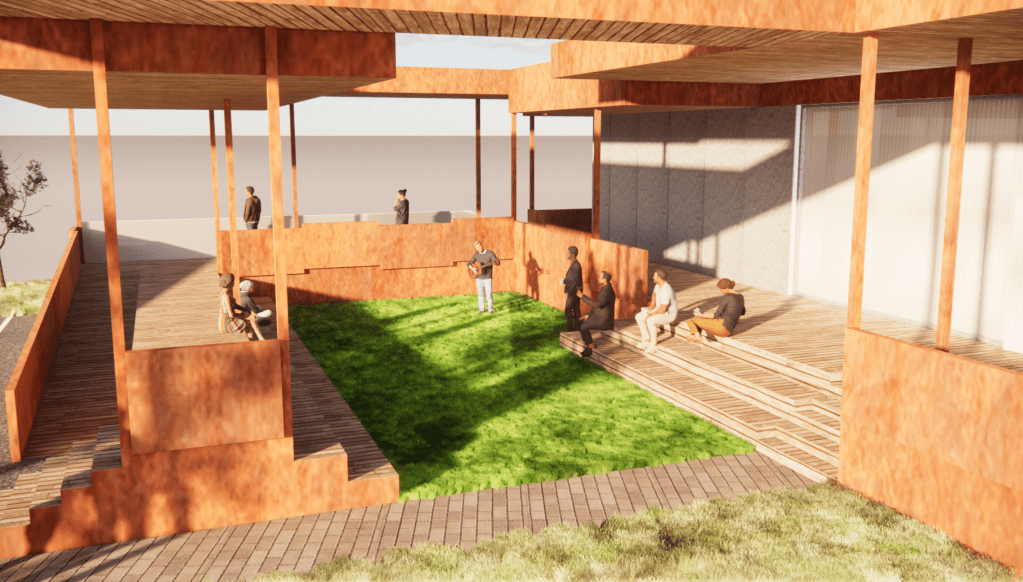
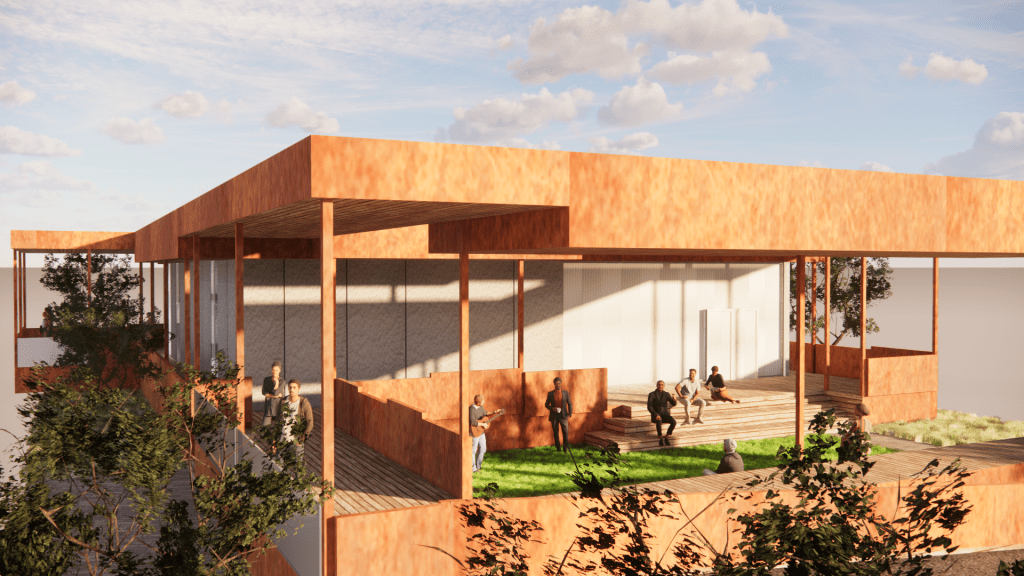
Background – Community Porch was a project I completed during an architectural design studio at the University of Pittsburgh. This specific studio class focused on designing a multi-purpose community center, with an emphasis on design that was constructible.
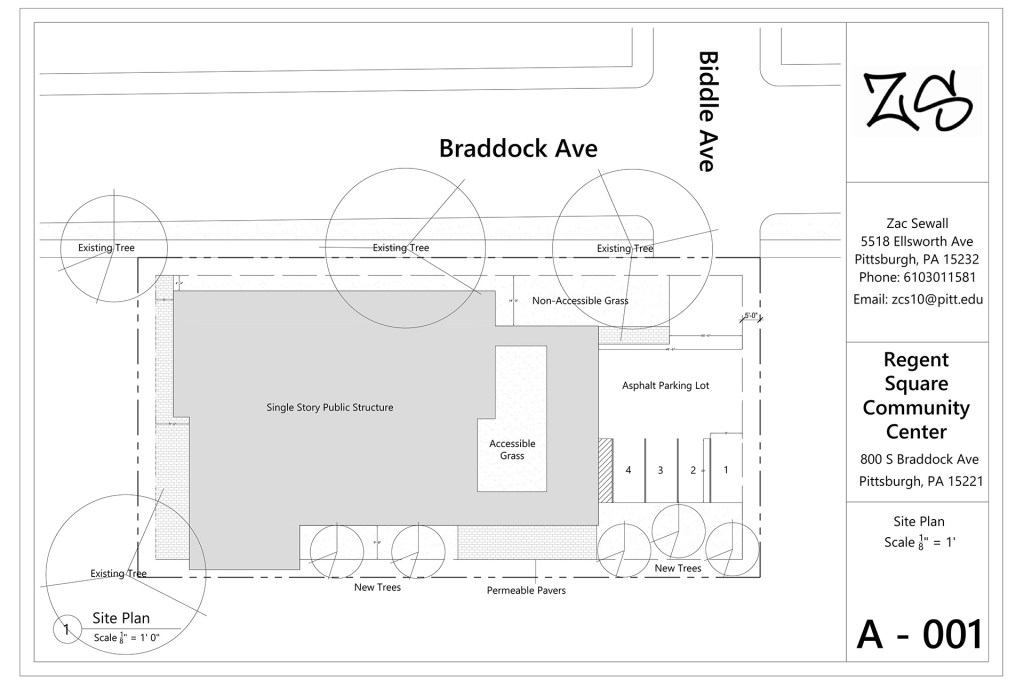
Building Context – The site for this community center was on the edge of Frick Park at the corner of Braddock Ave & Biddle Ave in the Regent Square neighborhood of Pittsburgh.
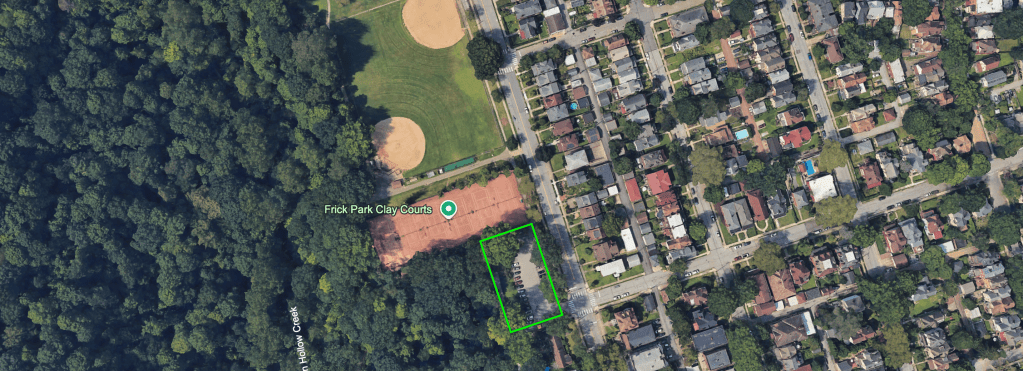
Research – In order to better understand the Regent Square neighborhood the community center would serve, I conducted multiple forms of research. In addition to visiting the site itself, I also walked around the broader neighborhood to better understand existing architectural patterns.
Additionally, I wanted to get some more specific user feedback. I also identified an existing community group, Regent Square Civic Association, and created and sent the organization a survey. My goal with the survey was to identify existing architectural patterns of the neighborhood that residents themselves already appreciate, and what currently contributes to that broader sense of community with one another.
In both my visits and the survey responses from the residents themselves the biggest takeaway was the value of porches in the neighborhood. Porches functioned not only as interstitial space between public and private, but also third places where neighbors would gather both formally and informally. At the time the world was coming out of the pandemic, so there was an additional emphasis on this hybrid indoor/outdoor space.
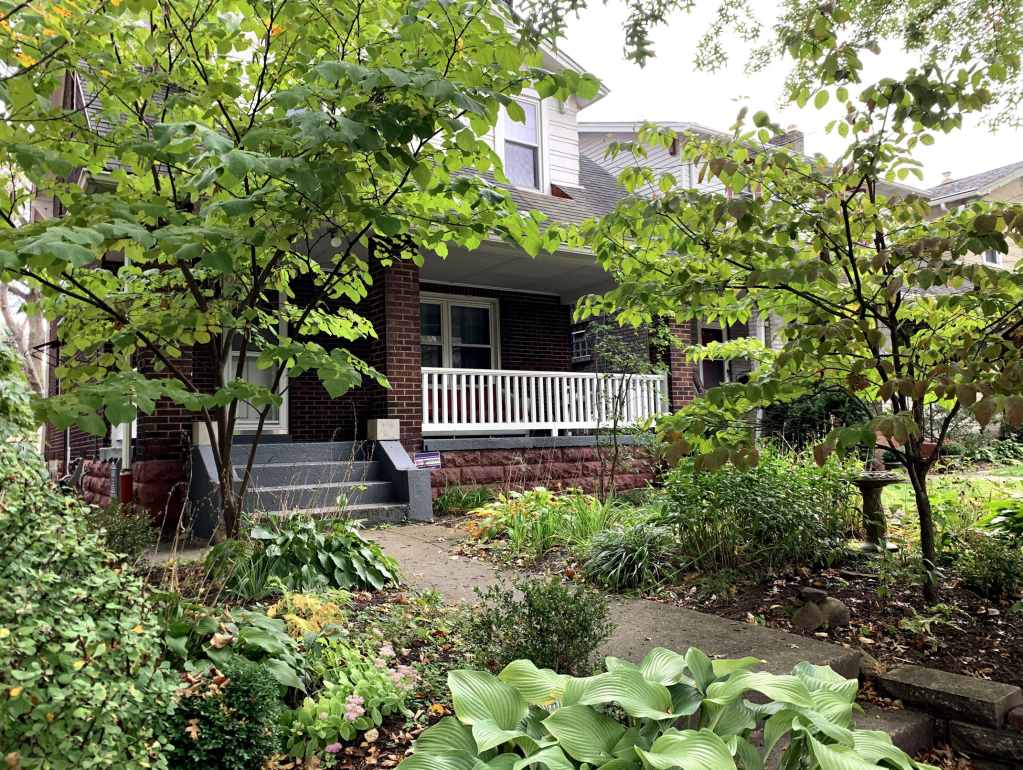
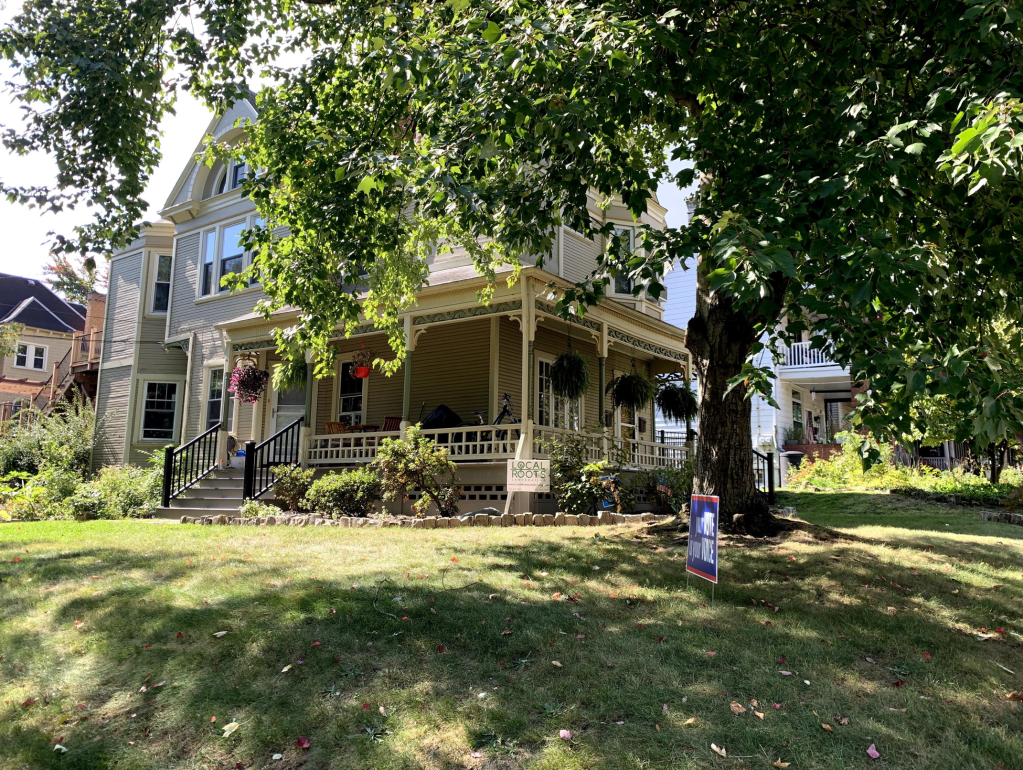
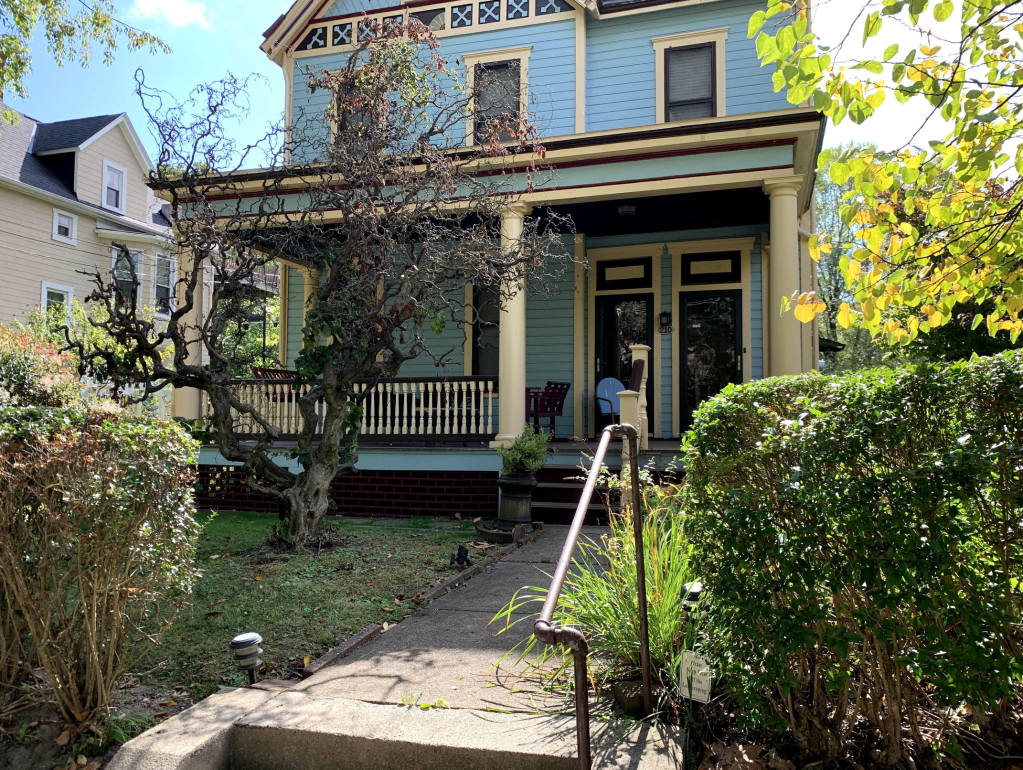
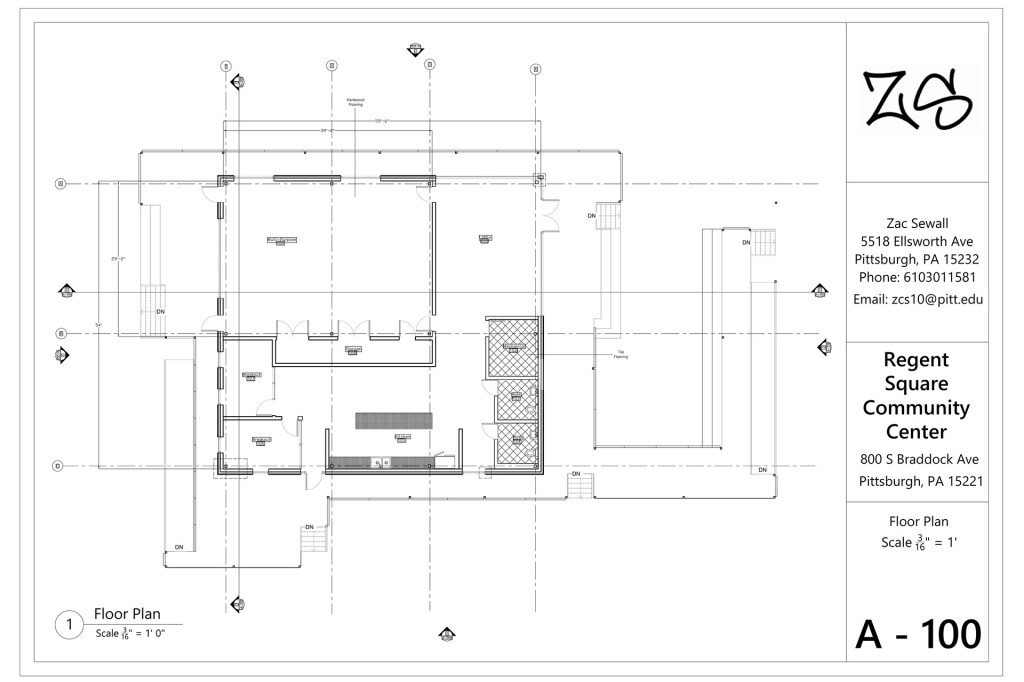
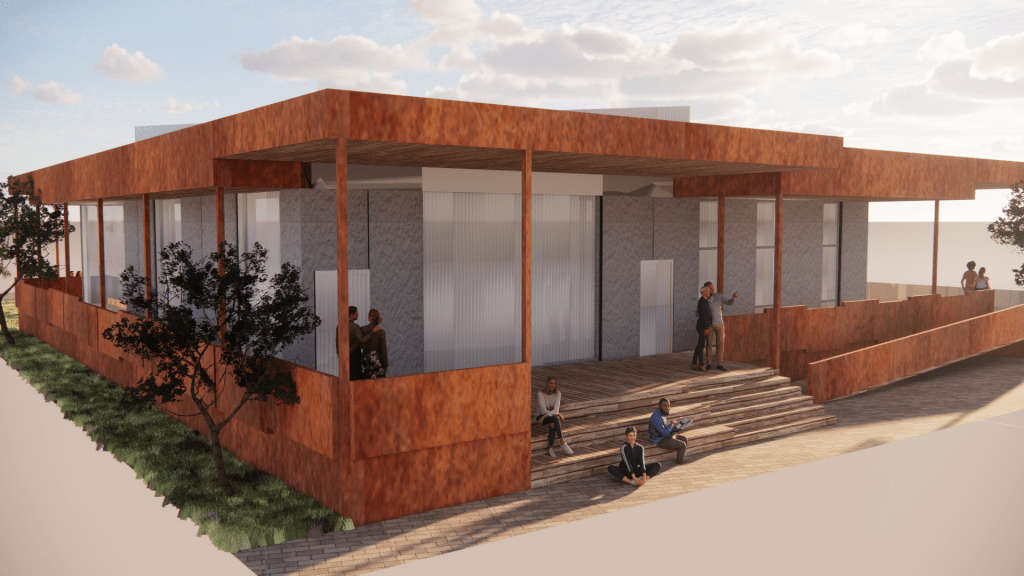
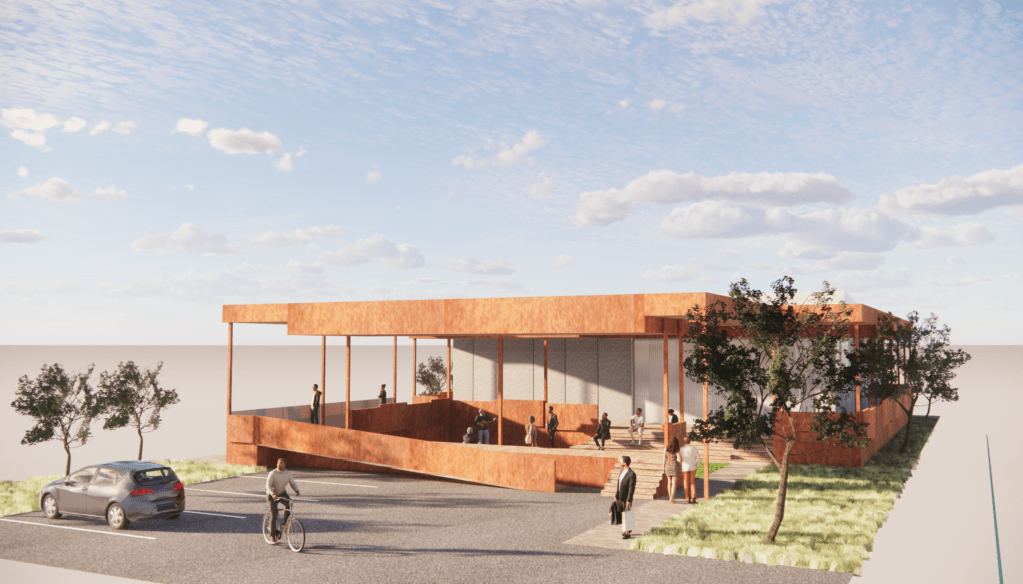
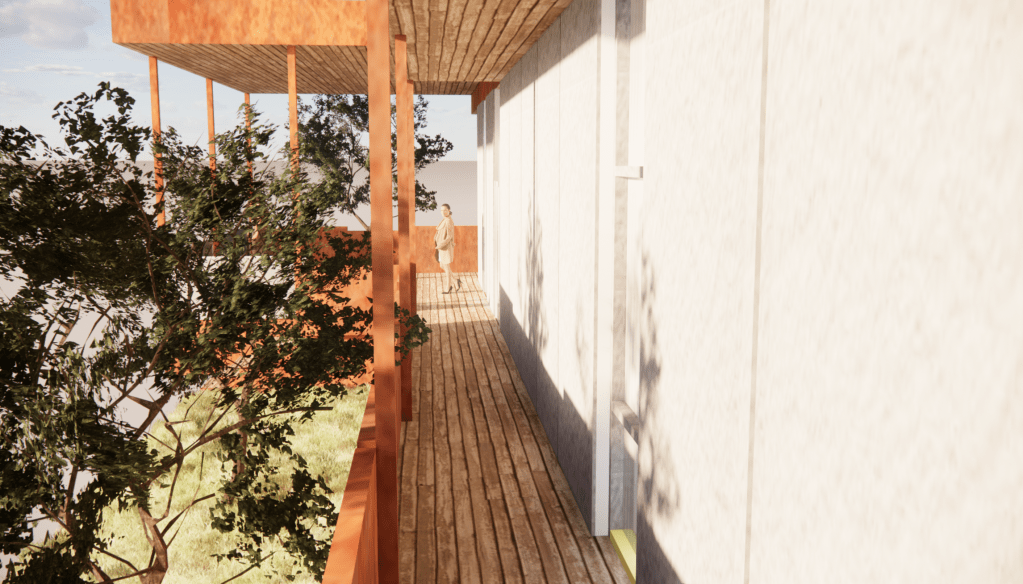
With porches already being a key architectural ingredient in the neighborhood, that informed my biggest design decision for the community center – wrapping it in a large porch, and creating multiple distinct porches within the larger porch.
Materials –
As part of an emphasis on constructibility, selecting building materials was another important design decision. I was inspired by the idea of the city of Pittsburgh itself, proud and bold.
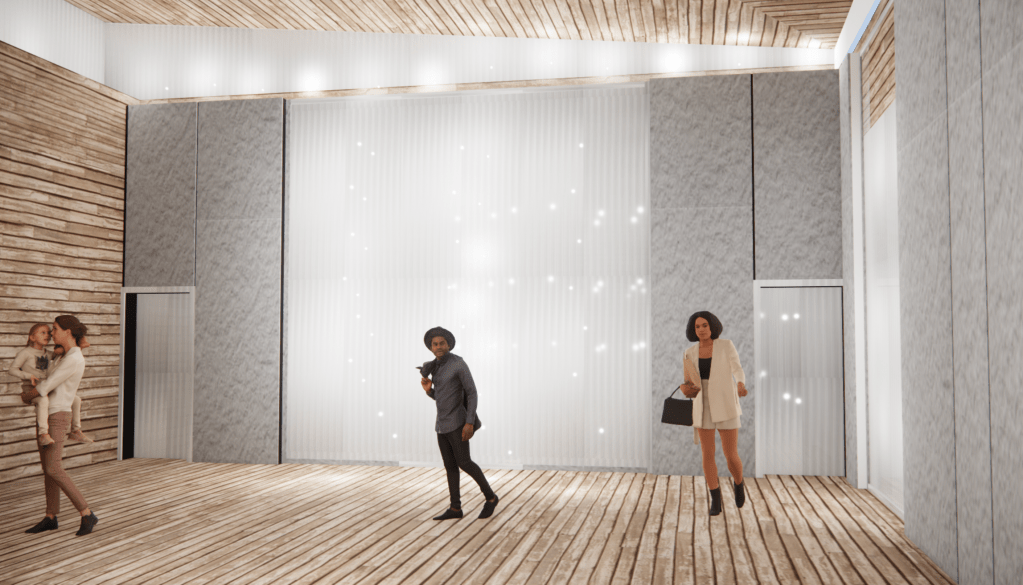
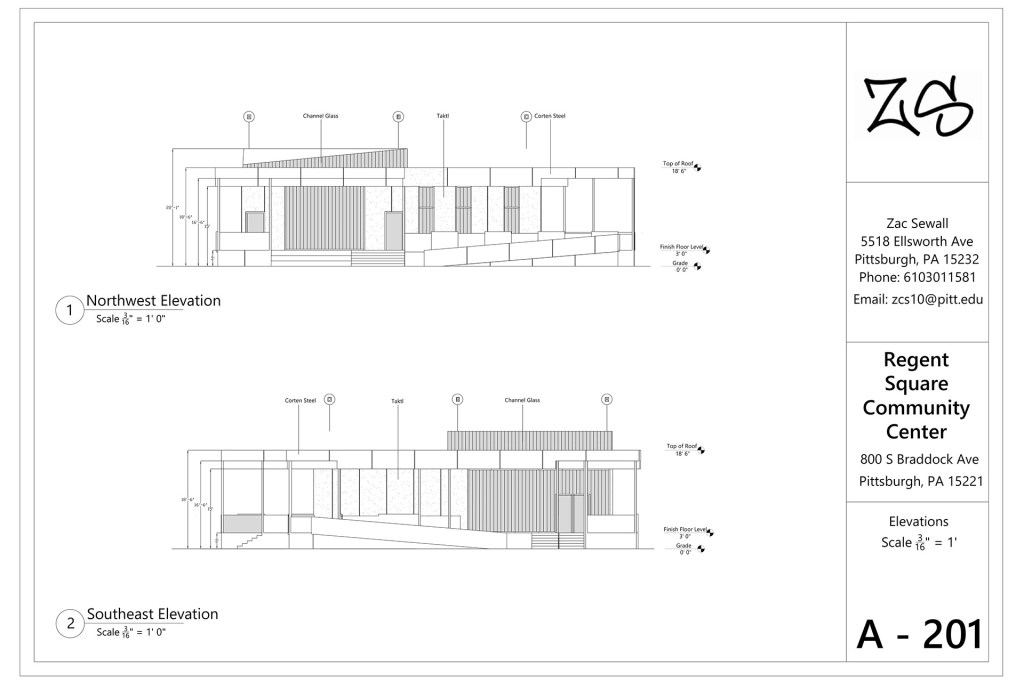
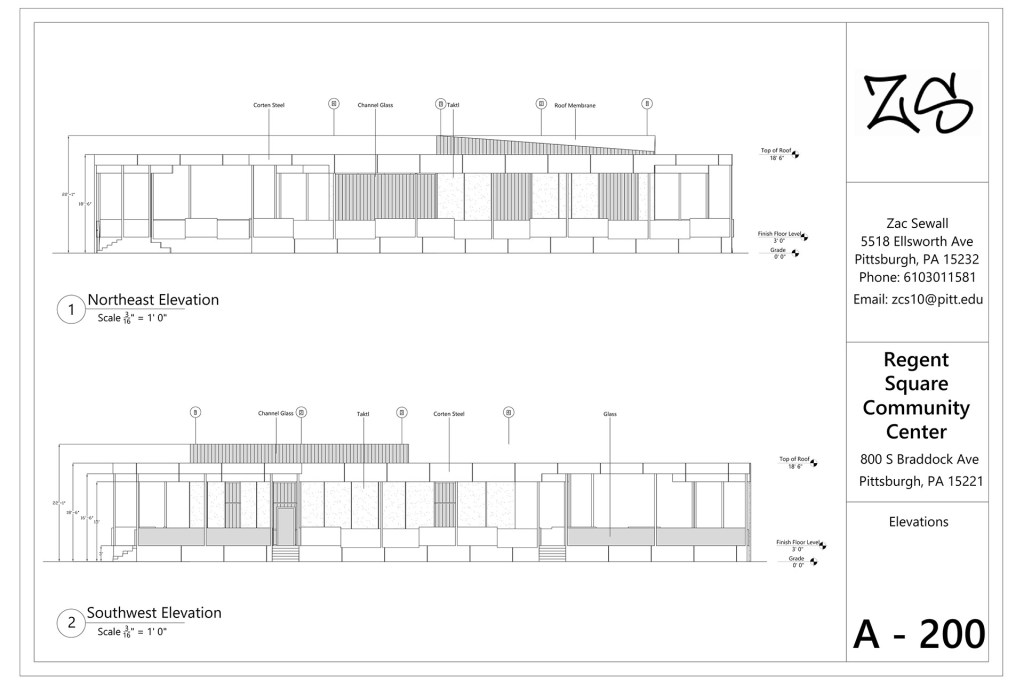
Corten Steel cladding was boldly used to reference Pittsburgh’s Steel City past and broader location in the Rust Belt of the United States. Taktl panels were selected to use around the core of the building as it’s proudly a Pittsburgh-based material. Wood was used for the core of the exterior porches and for parts of the interior of the community center, contributing to a sense of warmth, that the idea of community itself feels like. Channel glass was boldly used for windows, including the clerestory windows in the main interior space, to spark curiosity as that’s often what communities are founded upon.
Lessons Learned –
- User research like direct feedback from Regent Square residents was invaluable in understanding the site’s context, and fueling design decisions – particularly for a community center
- Materials can be a great way to reinvent architectural patterns. Community Porch’s use Corten Steel and Taktl was bold, no other porch in Regent Square uses such unique materials. However, with the additional warmth of the wood it enables Community Porch to simultaneously fit in the community conventions and stand out as a community destination
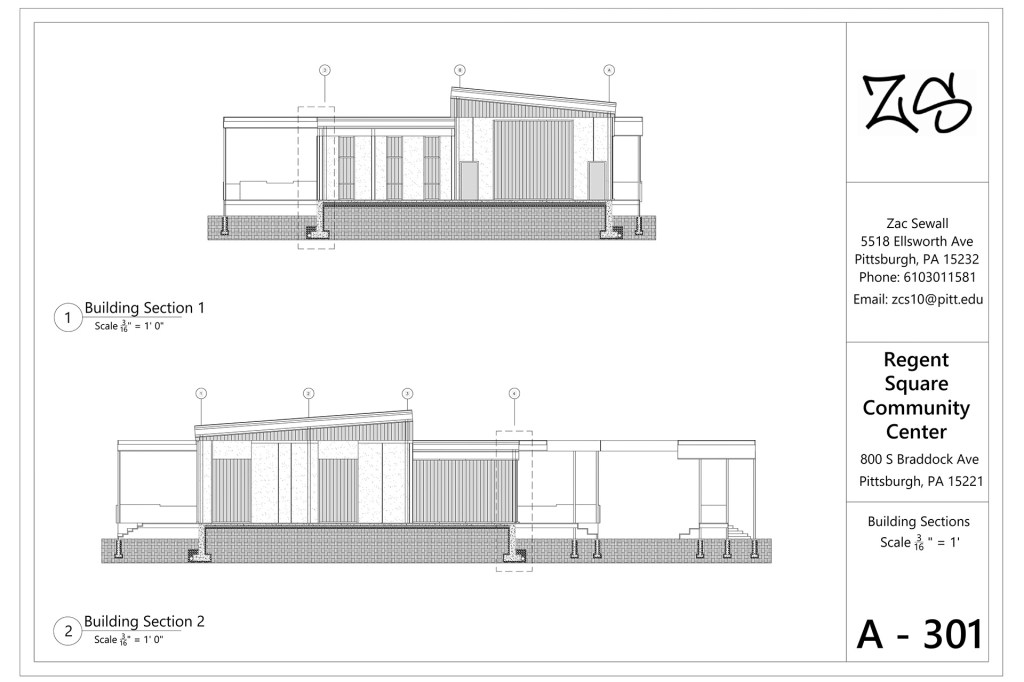
- A slant in the ceiling of the main multi-purpose space enabled clerestory windows to let natural light to filter in the core of the building, and inspire a moment of curiosity from the channel glass
- Including multiple distinct porches are part of the larger porch enables smaller moments of connection, which are essential to a community
 Zac Sewall